Arch.type
Arch.type
Arch.type
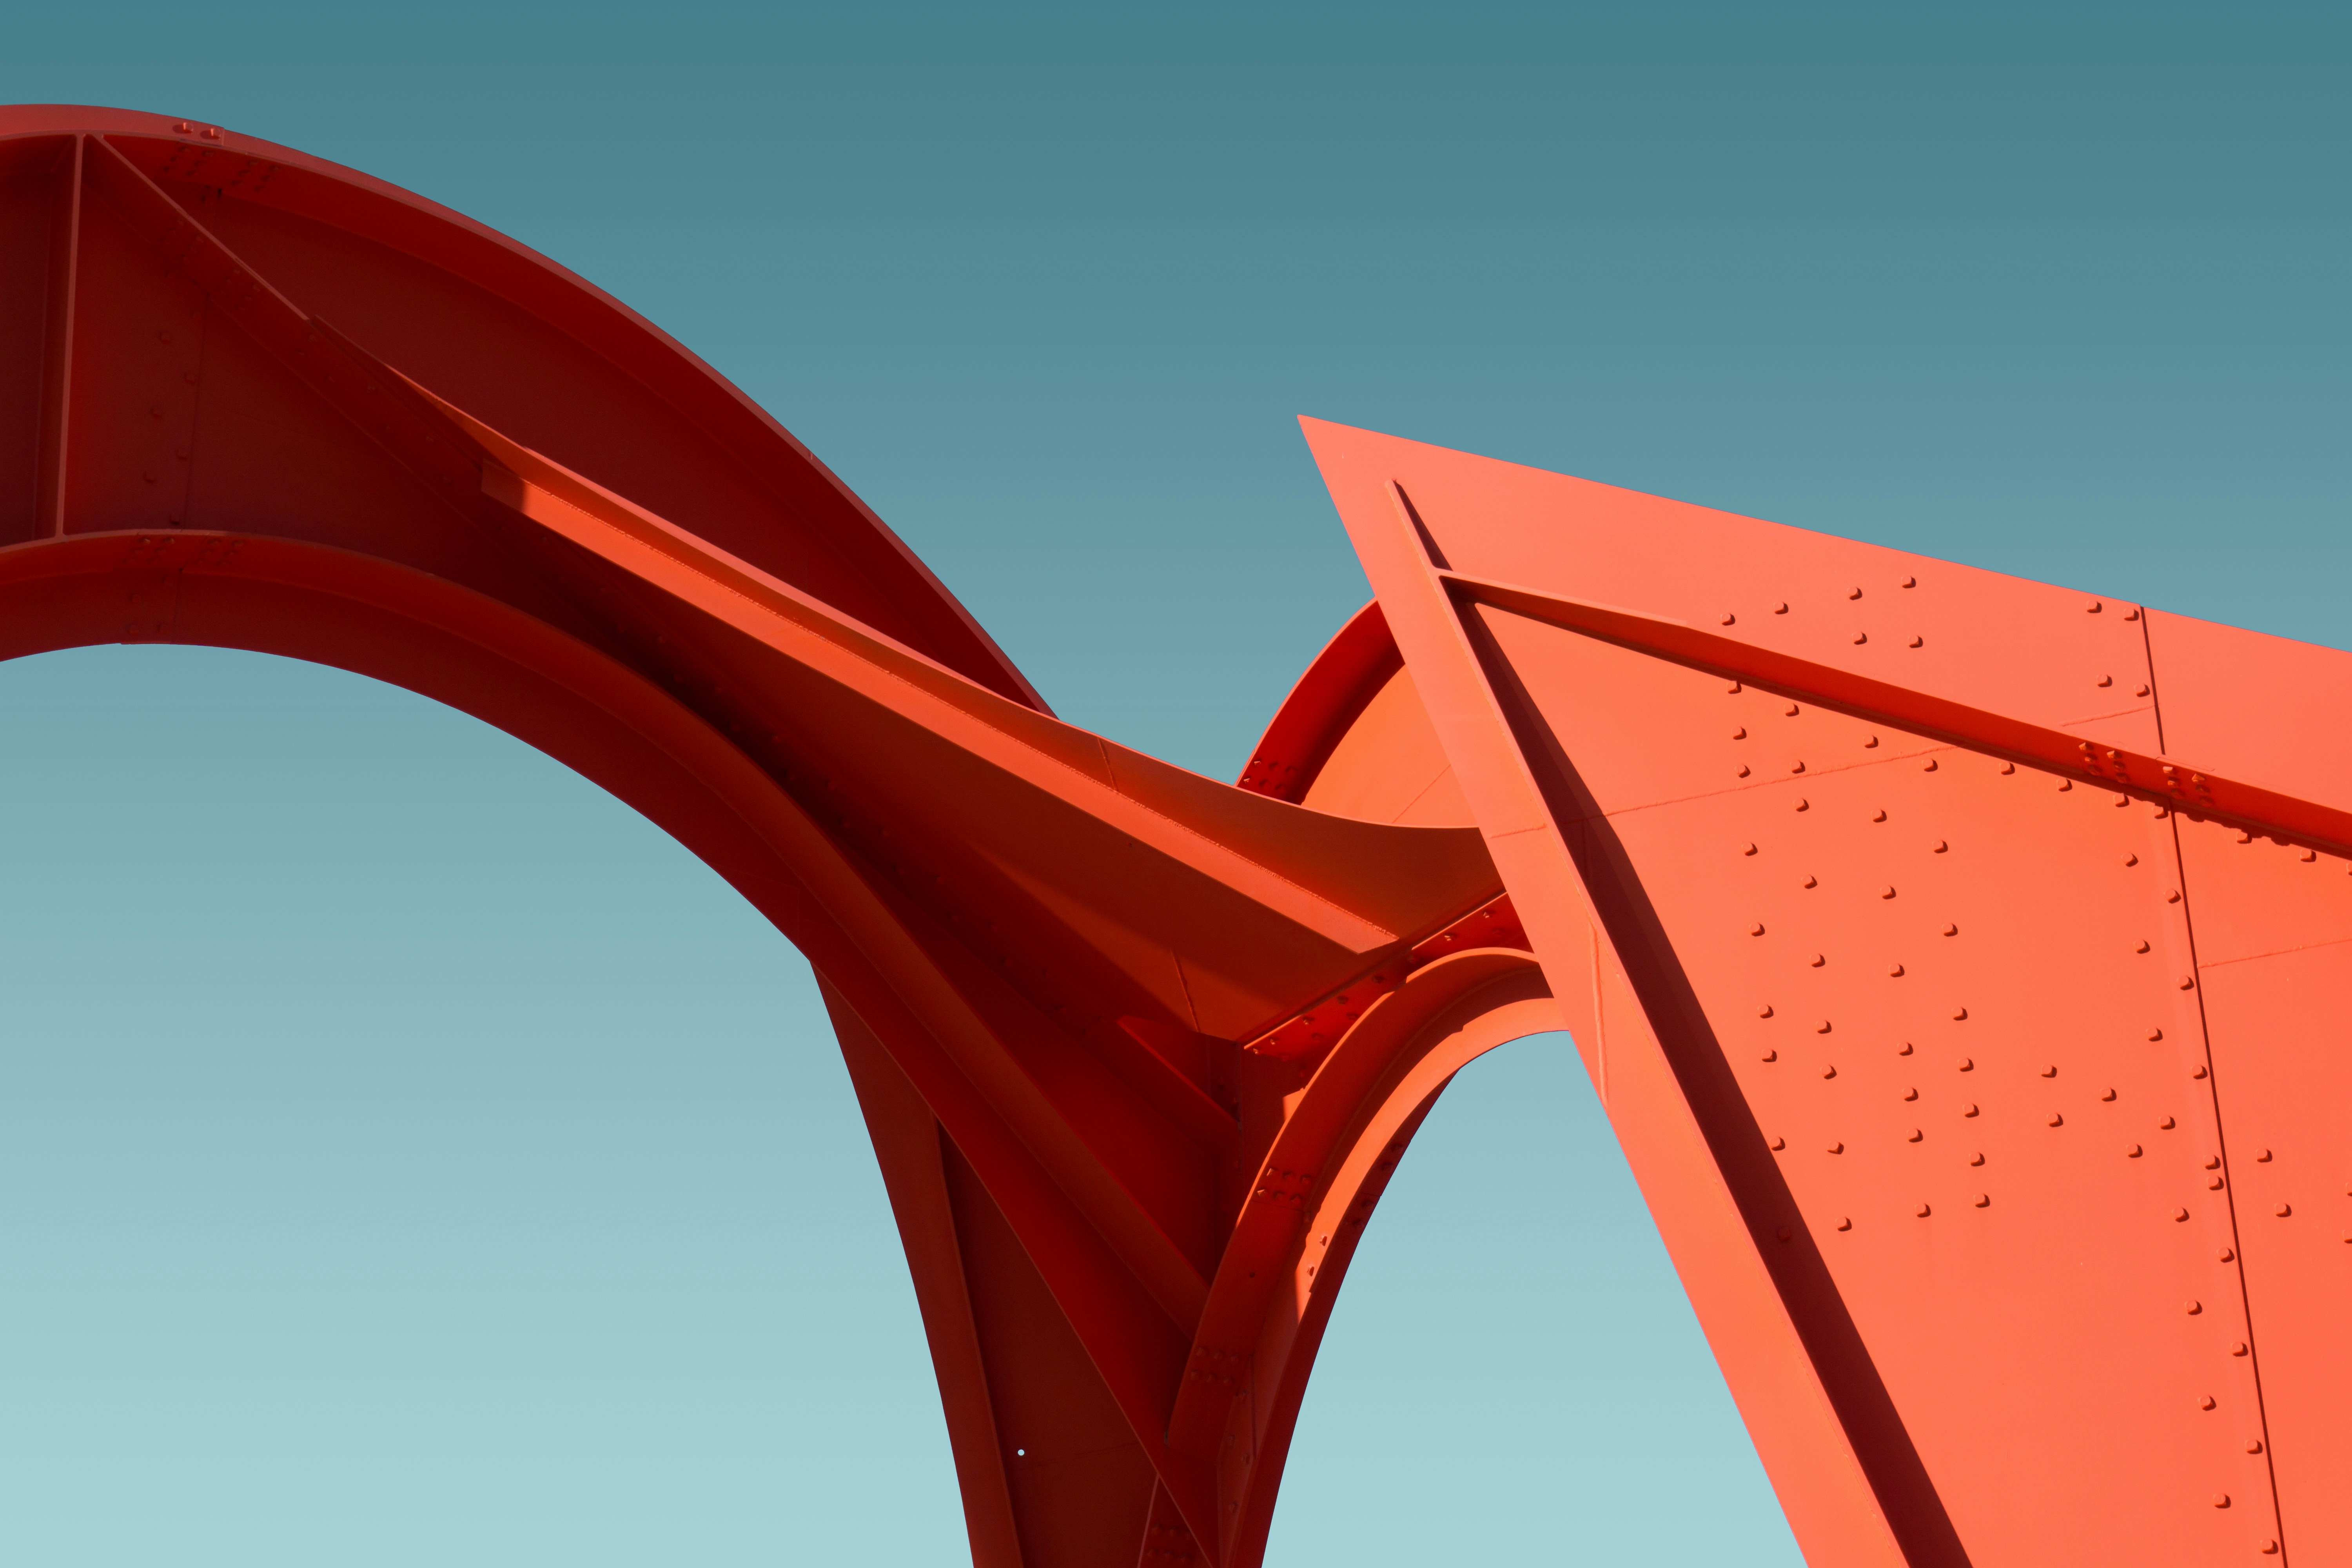
ARCH.TYPE // VOL.01
ARCH.TYPE // VOL.01
Award-winning architecture studio creating timeless residential, commercial and cultural spaces through innovative design and sustainable thinking.
Award-winning architecture studio creating timeless residential, commercial and cultural spaces through innovative design and sustainable thinking.
BEYOND FORM®
BEYOND FORM®
BEYOND FORM®
BEYOND FORM®
SPACES
PEOPLE
PURPOSE
PURE
DEPTH
BREATHE
SPACES
PEOPLE
PURPOSE
PURE
DEPTH
BREATHE
SPACES
PEOPLE
PURPOSE
PURE
DEPTH
BREATHE
SELECTED WORKS
SELECTED WORKS
SELECTED WORKS
VOL.01
VOL.01
VOL.01


MODERN ART MUSEUM // LYON
MODERN ART MUSEUM // LYON
Reinterpreting brutalist concrete through transparency and natural light.
Reinterpreting brutalist concrete through transparency and natural light.
// 2025 // 2500 M2 // RAW CONCRETE, GLASS
// 2025 // 2500 M2 // RAW CONCRETE, GLASS
About the Studio
About the Studio
About the Studio
VOL.02
VOL.02
VOL.02
Our architecture studio specializes in residential, commercial and cultural projects. We believe exceptional architecture is created through collaboration, sustainable design principles and a deep understanding of space, light and materials.
Our architecture studio specializes in residential, commercial and cultural projects. We believe exceptional architecture is created through collaboration, sustainable design principles and a deep understanding of space, light and materials.
Our architecture studio specializes in residential, commercial and cultural projects. We believe exceptional architecture is created through collaboration, sustainable design principles and a deep understanding of space, light and materials.
Our Philosophy
Our Philosophy
Our Philosophy
VOL.03
VOL.03
VOL.03
Every project begins with a conversation. We transform ideas into meaningful spaces that combine aesthetics, functionality and environmental responsibility, creating architecture that stands the test of time.
Every project begins with a conversation. We transform ideas into meaningful spaces that combine aesthetics, functionality and environmental responsibility, creating architecture that stands the test of time.
Every project begins with a conversation. We transform ideas into meaningful spaces that combine aesthetics, functionality and environmental responsibility, creating architecture that stands the test of time.
Framework
Framework
Framework
VOL.04
VOL.04
01 //
01 //

analys
analys
analys
analys
Every project begins by deconstructing the site's unique DNA. We immerse ourselves in the environmental constraints, historical context, and local topography to establish a foundation where architecture acts as an extension of its surroundings rather than an imposition.
Every project begins by deconstructing the site's unique DNA. We immerse ourselves in the environmental constraints, historical context, and local topography to establish a foundation where architecture acts as an extension of its surroundings rather than an imposition.
Every project begins by deconstructing the site's unique DNA. We immerse ourselves in the environmental constraints, historical context, and local topography to establish a foundation where architecture acts as an extension of its surroundings rather than an imposition.
02 //
02 //

DEVELOPMENT
DEVELOPMENT
DEVELOPMENT
DEVELOPMENT
This is where spatial poetry takes form. We translate complex human needs into rigorous geometric solutions, balancing raw material textures with cutting-edge construction technologies to ensure that form and function co-exist in total equilibrium.
This is where spatial poetry takes form. We translate complex human needs into rigorous geometric solutions, balancing raw material textures with cutting-edge construction technologies to ensure that form and function co-exist in total equilibrium.
This is where spatial poetry takes form. We translate complex human needs into rigorous geometric solutions, balancing raw material textures with cutting-edge construction technologies to ensure that form and function co-exist in total equilibrium.
03 //
03 //

Strategy
Strategy
Strategy
Strategy
Precision defines our final phase. From detailed material sourcing to meticulous site supervision, we execute our vision with uncompromising standards. Our strategy ensures that the conceptual intent remains intact from the first sketch to the final structural detail.
Precision defines our final phase. From detailed material sourcing to meticulous site supervision, we execute our vision with uncompromising standards. Our strategy ensures that the conceptual intent remains intact from the first sketch to the final structural detail.
Precision defines our final phase. From detailed material sourcing to meticulous site supervision, we execute our vision with uncompromising standards. Our strategy ensures that the conceptual intent remains intact from the first sketch to the final structural detail.
Architecture Services
VOL.05
From concept to completion, we deliver comprehensive architectural services tailored to each client's vision and project requirements.

Residential Architecture
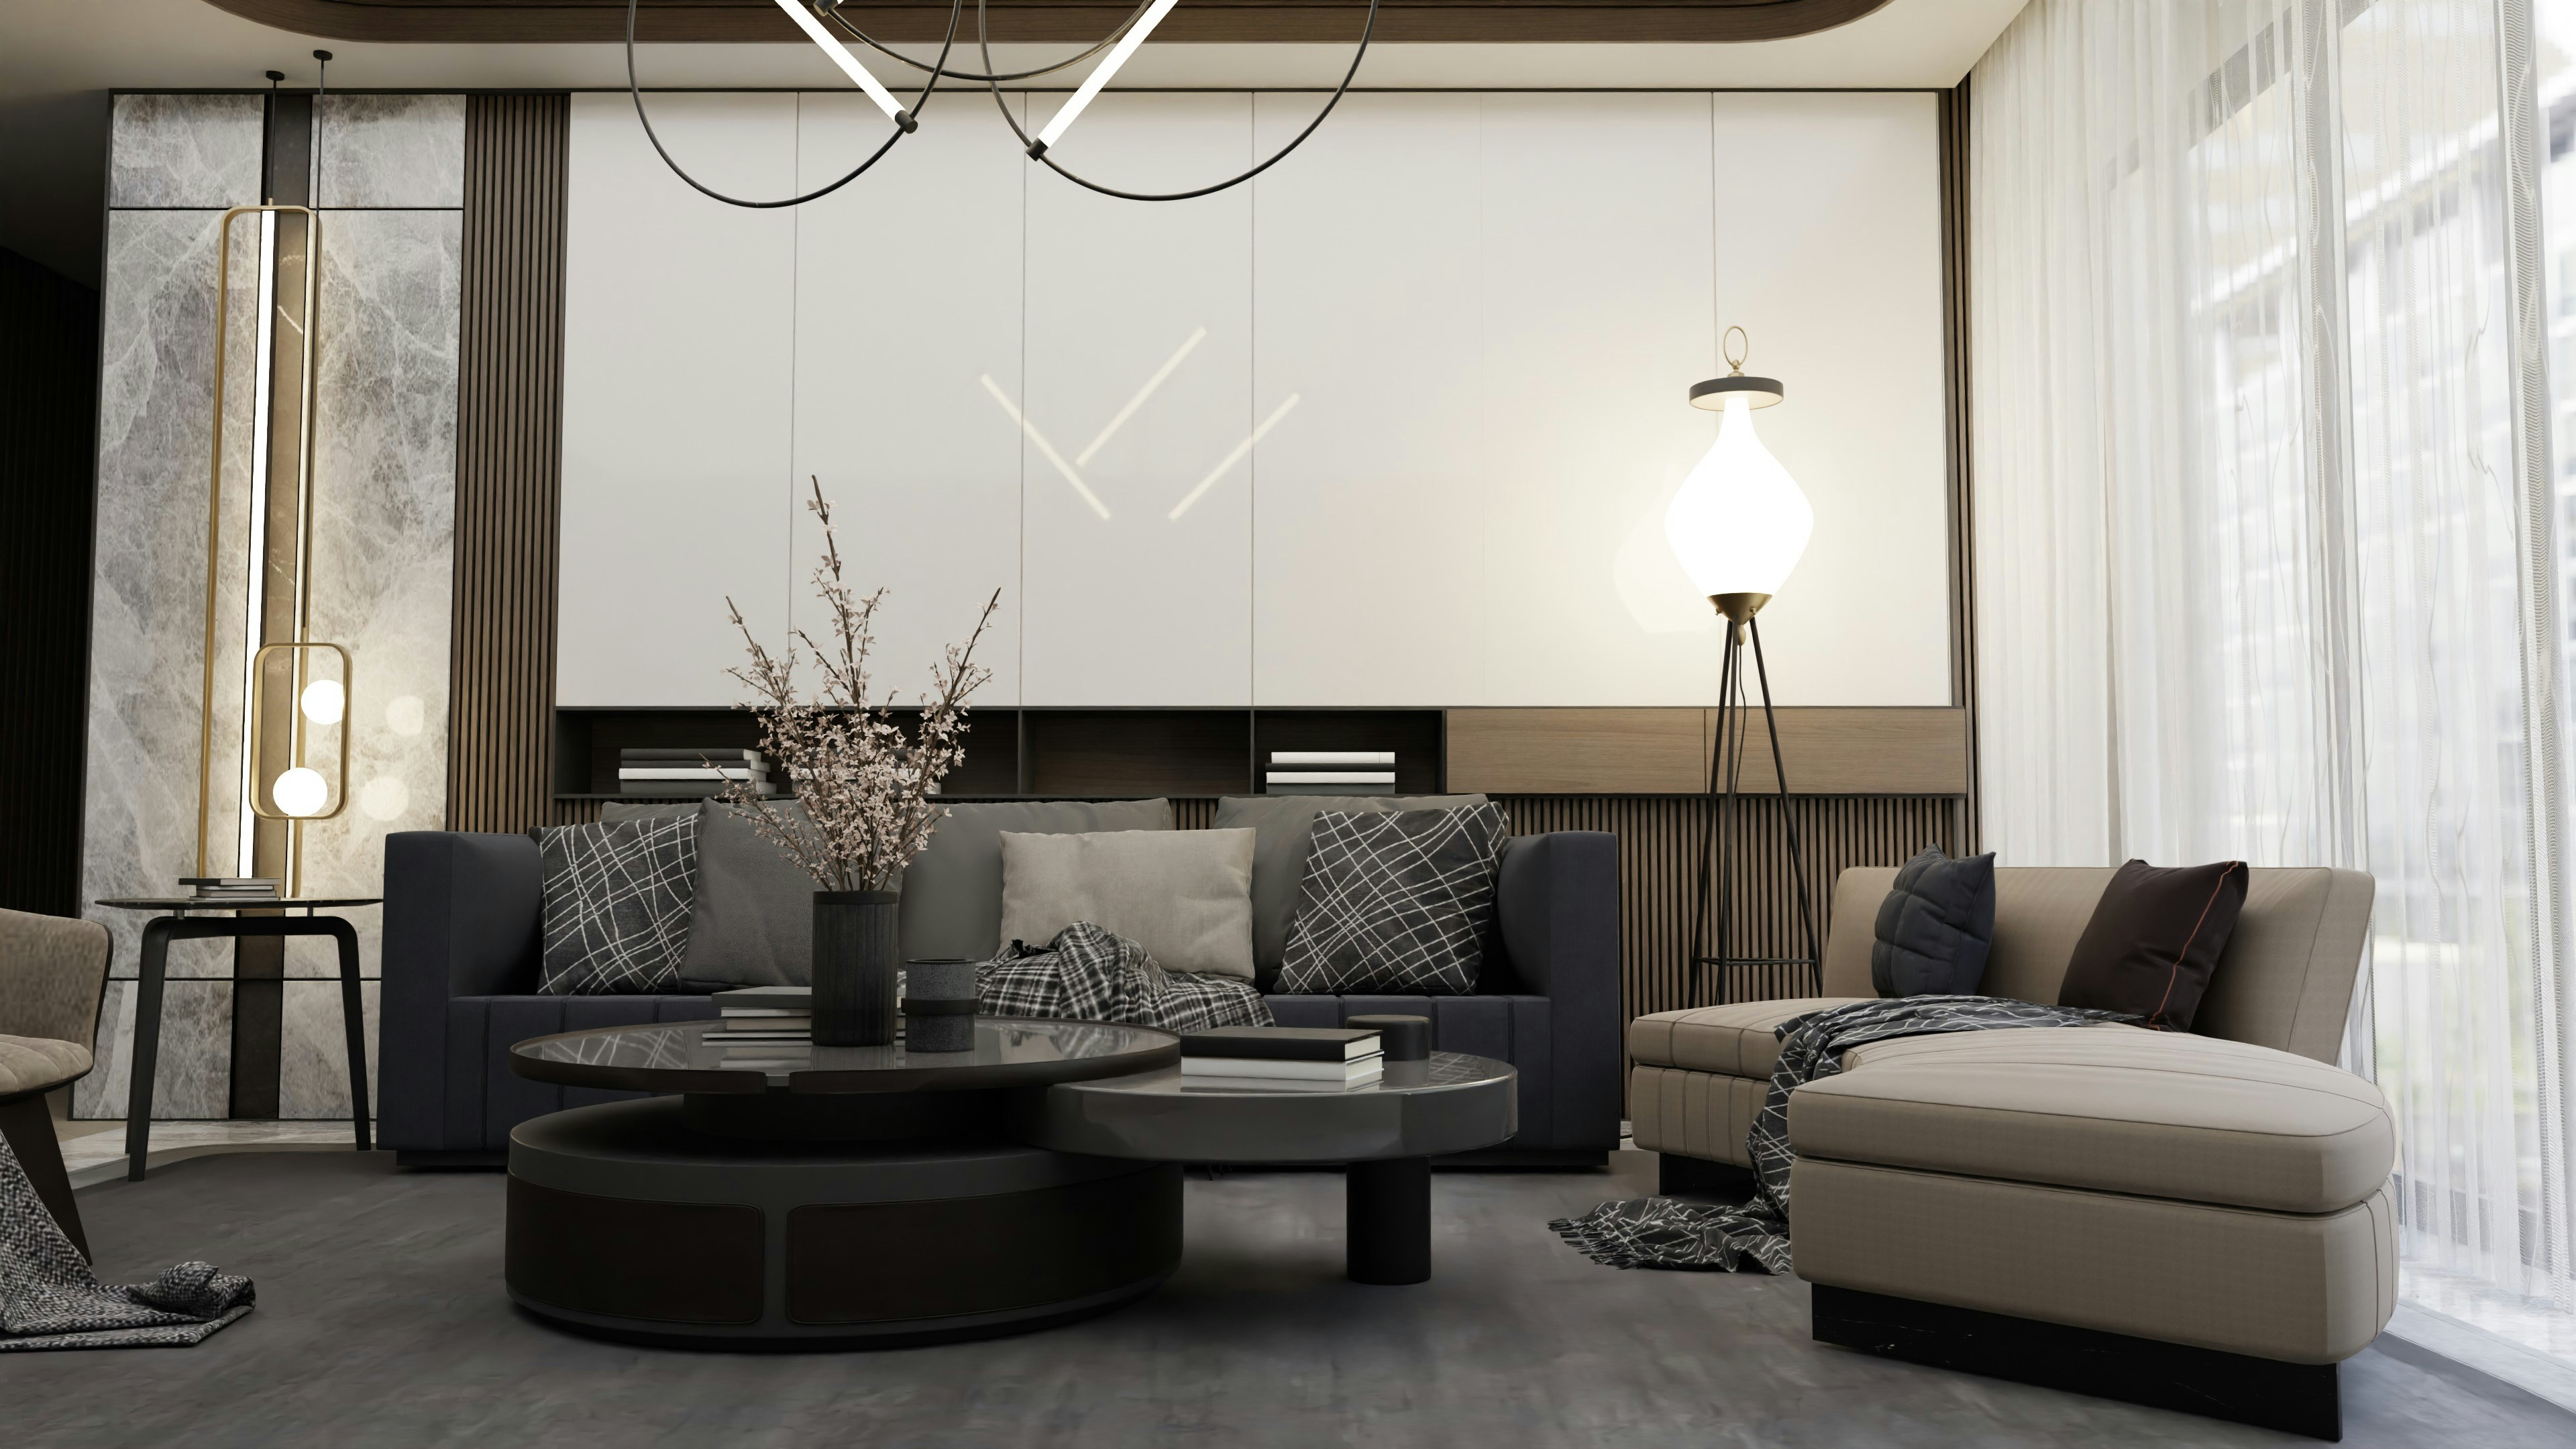
Interior Design

Commercial Architecture
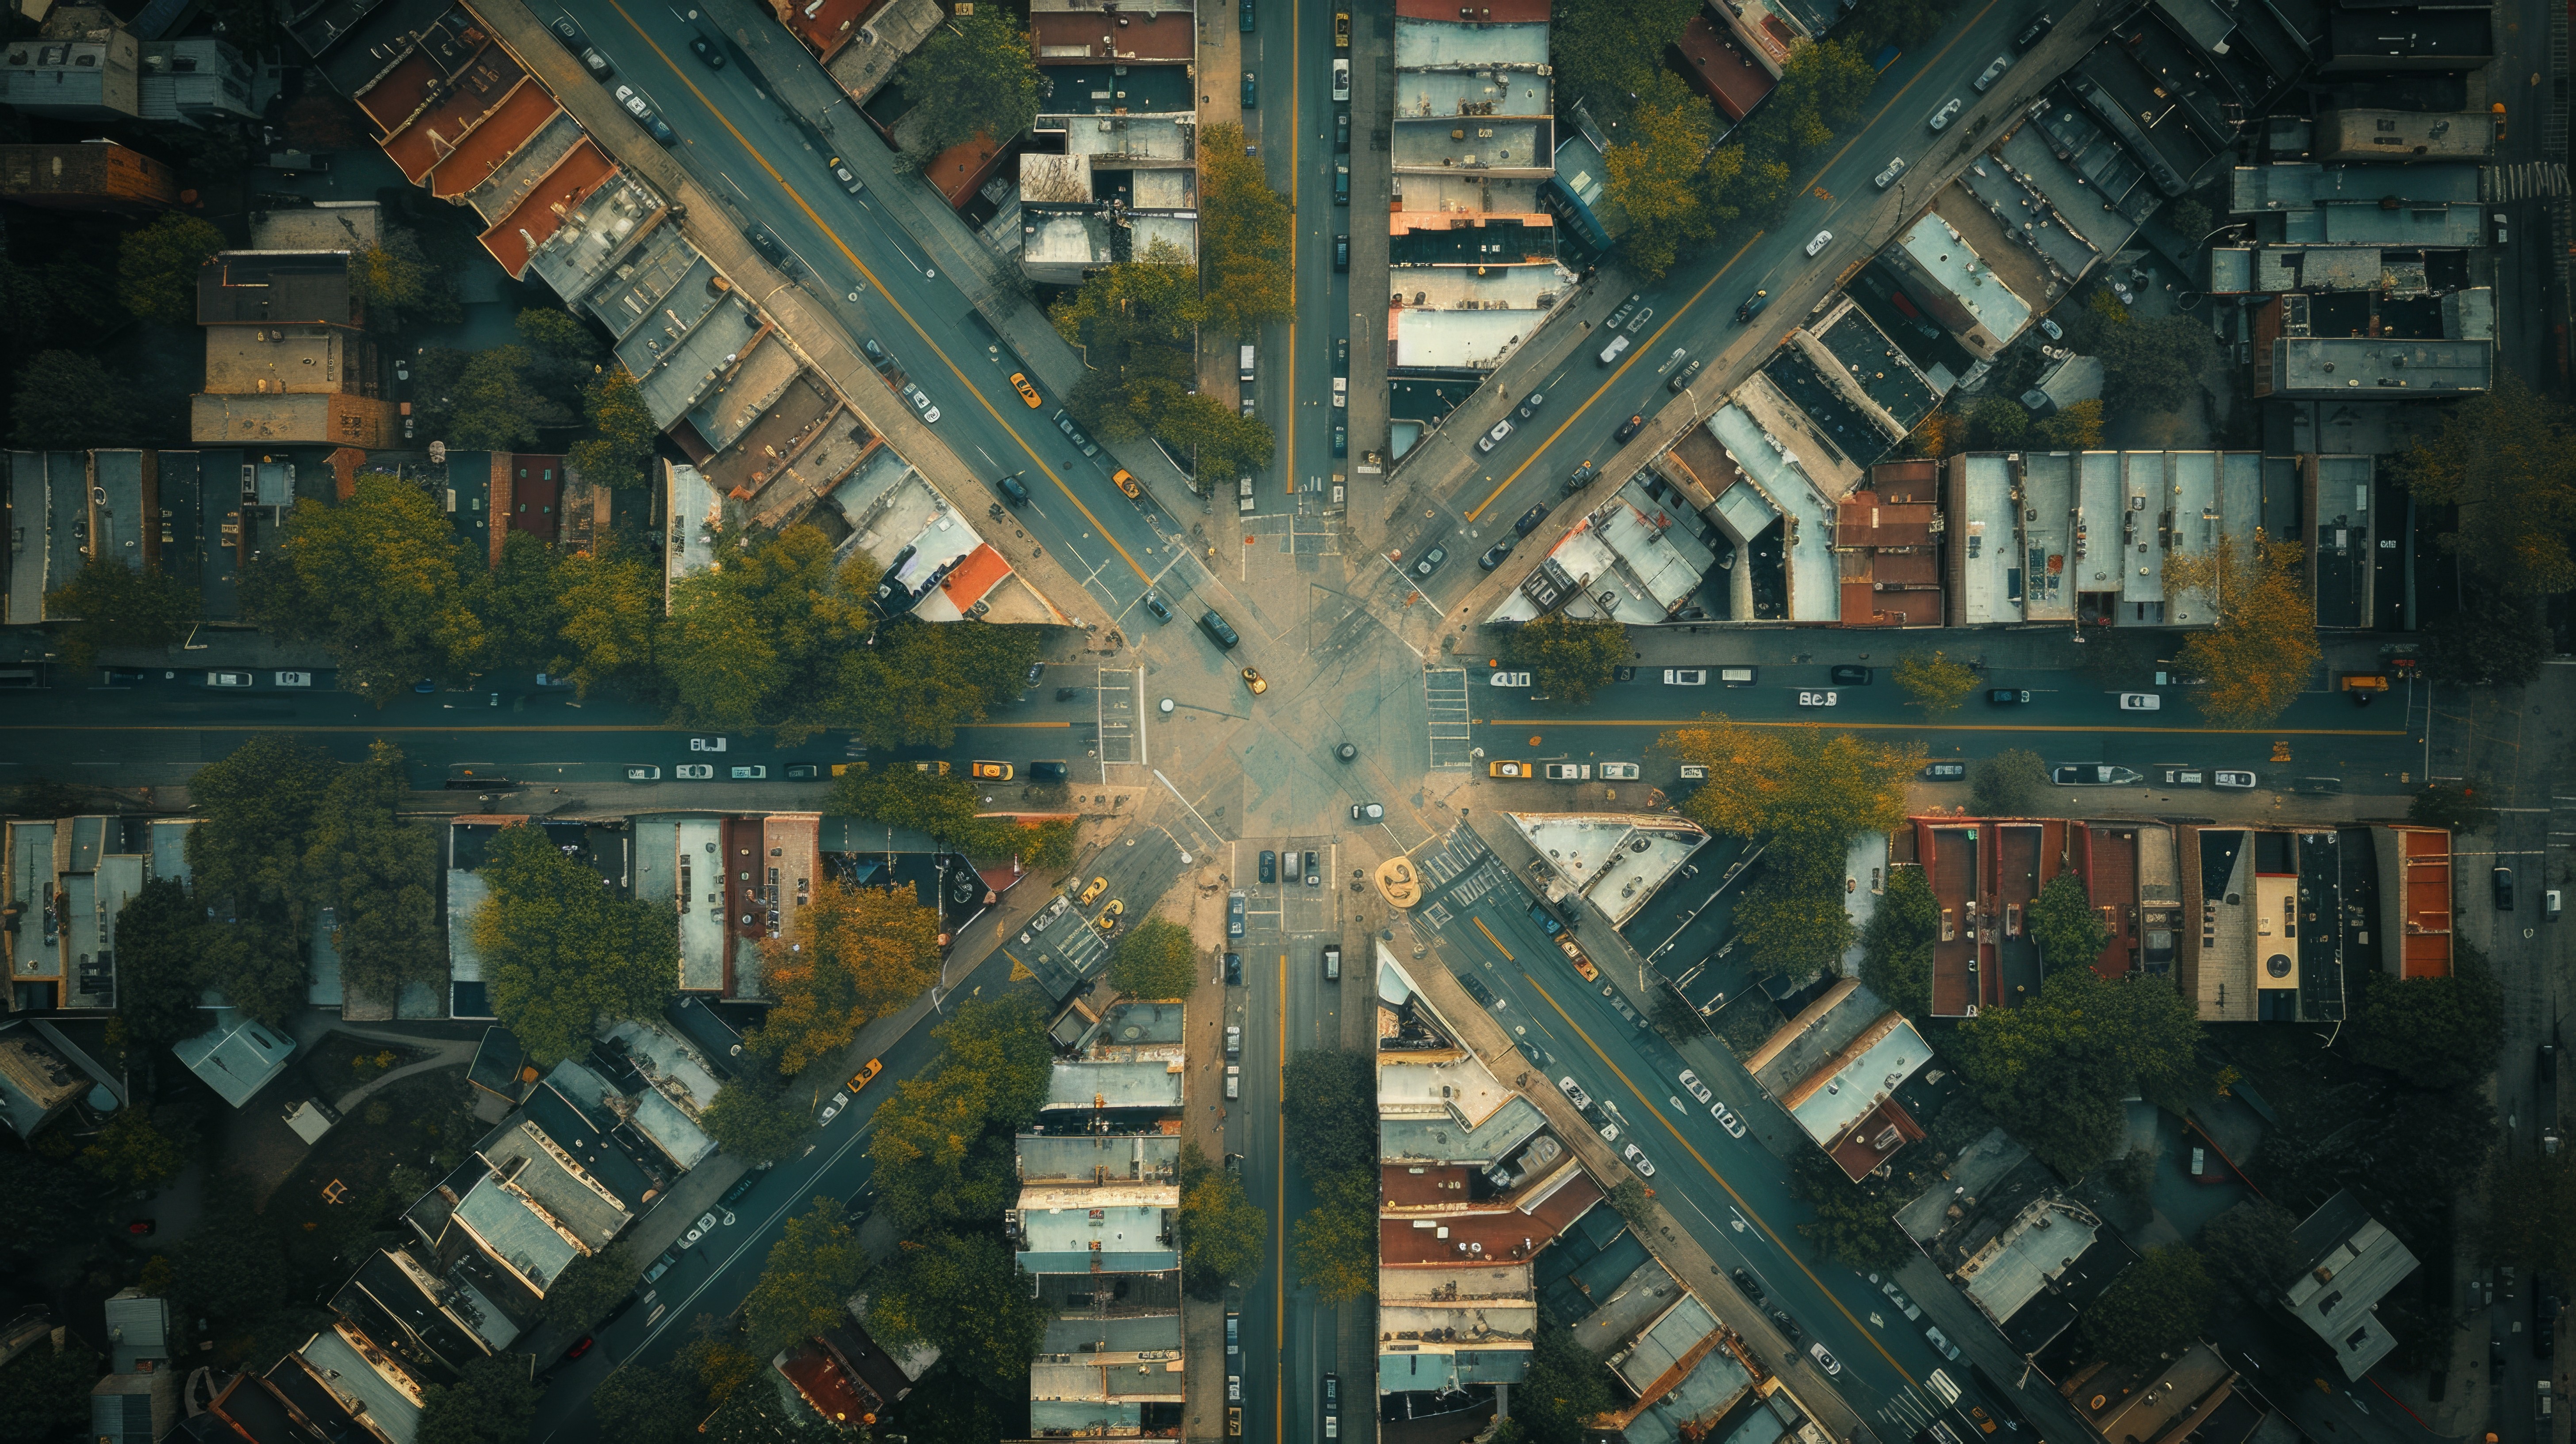
Urban Planning

Renovation
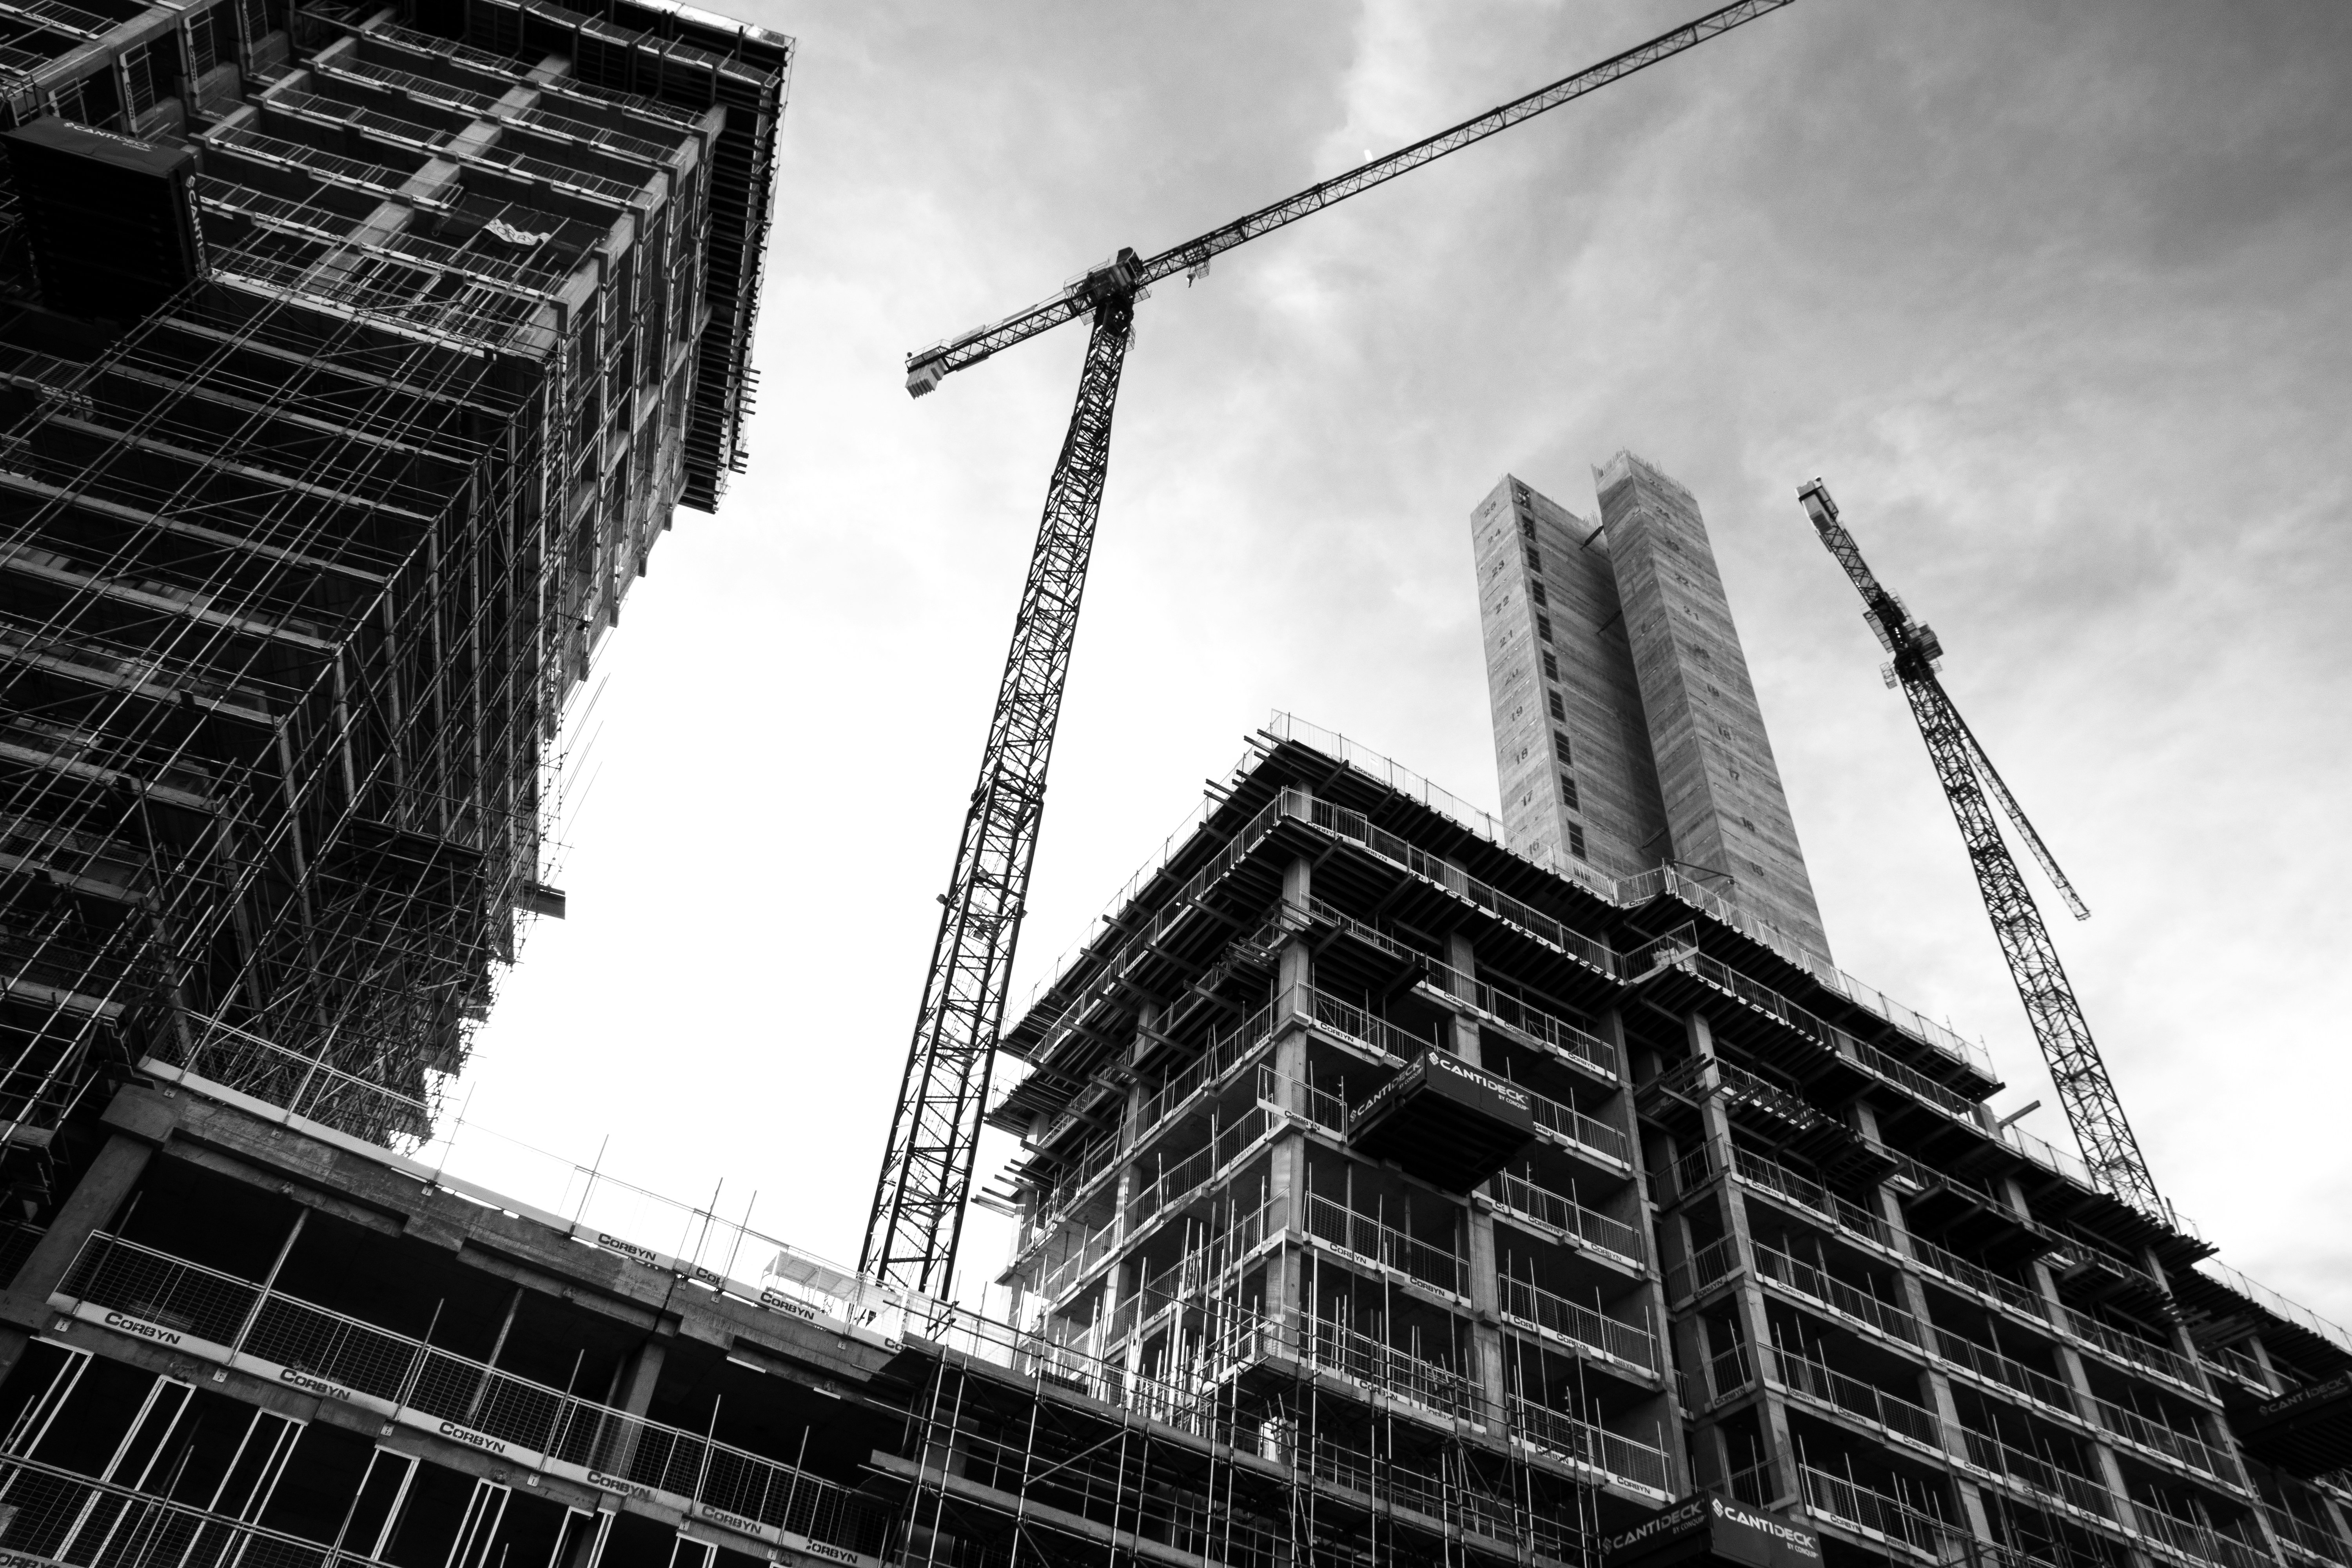
Construction Management
Architecture Services
VOL.05
From concept to completion, we deliver comprehensive architectural services tailored to each client's vision and project requirements.
Residential Architecture
Interior Design
Commercial Architecture
Urban Planning
Renovation
Construction Management
Services
VOL.05
From concept to completion, we deliver comprehensive architectural services tailored to each client's vision and project requirements.
Residential Architecture
Interior Design
Commercial Architecture
Urban Planning
Renovation
Construction Management
AWARDS // RECOGNITION
AWARDS // RECOGNITION
VOL.06
VOL.06
2026
ARCHITECTURAL DIGEST : EMERGING TALENT AWARD
ARCHITECTURAL DIGEST : EMERGING TALENT AWARD
2025
MIES VAN DER ROHE : NOMINEE, CONTEMPORARY WORKS
MIES VAN DER ROHE : NOMINEE, CONTEMPORARY WORKS
2025
BRUSSELS URBAN DESIGN : FIRST PRIZE, PUBLIC SPACE CATEGORY
BRUSSELS URBAN DESIGN : FIRST PRIZE, PUBLIC SPACE CATEGORY
2024
ARCHDAILY : BUILDING OF THE YEAR, FINALIST
ARCHDAILY : BUILDING OF THE YEAR, FINALIST
2023
THE ARCHITECTURAL REVIEW : HIGHLY COMMENDED
THE ARCHITECTURAL REVIEW : HIGHLY COMMENDED
AWARDS // RECOGNITION
VOL.06
2026
ARCHITECTURAL DIGEST : EMERGING TALENT AWARD
2025
MIES VAN DER ROHE : NOMINEE, CONTEMPORARY WORKS
2025
BRUSSELS URBAN DESIGN : FIRST PRIZE, PUBLIC SPACE CATEGORY
2024
ARCHDAILY : BUILDING OF THE YEAR, FINALIST
2023
THE ARCHITECTURAL REVIEW : HIGHLY COMMENDED
The Studio Approach
VOL.07
A structured path from your initial vision to the final realization of your space.
1. Preliminary Dialogue & Concept
We begin by listening. During our first meeting, we analyze your needs, your aesthetic preferences, and the specific constraints of your site. This is where we define the core vision that will guide the entire project.
2. Design Development & Feasibility
Our team translates your vision into spatial poetry. We work on technical drawings, 3D visualizations, and material selection, ensuring that every design choice aligns with both your goals and building regulations.
3. Administrative Coordination
Architecture is as much about process as it is about aesthetics. We manage all permit applications and coordinate with local authorities, relieving you of the administrative burden while ensuring full compliance.
4. Execution & Quality Oversight
We remain deeply involved during the construction phase. Our role is to ensure that the craftsmanship meets our high standards, guaranteeing that the final result remains true to the conceptual intent of our initial sketches.
5. Final Delivery & Post-Occupancy
Bringing the project to life is our ultimate goal. We oversee the final handover, ensuring every detail is polished, so that you can step into a space that truly reflects your identity and serves your purpose.
The Studio Approach
VOL.07
A structured path from your initial vision to the final realization of your space.
1. Preliminary Dialogue & Concept
We begin by listening. During our first meeting, we analyze your needs, your aesthetic preferences, and the specific constraints of your site. This is where we define the core vision that will guide the entire project.
2. Design Development & Feasibility
Our team translates your vision into spatial poetry. We work on technical drawings, 3D visualizations, and material selection, ensuring that every design choice aligns with both your goals and building regulations.
3. Administrative Coordination
Architecture is as much about process as it is about aesthetics. We manage all permit applications and coordinate with local authorities, relieving you of the administrative burden while ensuring full compliance.
4. Execution & Quality Oversight
We remain deeply involved during the construction phase. Our role is to ensure that the craftsmanship meets our high standards, guaranteeing that the final result remains true to the conceptual intent of our initial sketches.
5. Final Delivery & Post-Occupancy
Bringing the project to life is our ultimate goal. We oversee the final handover, ensuring every detail is polished, so that you can step into a space that truly reflects your identity and serves your purpose.
The Studio Approach
VOL.07
A structured path from your initial vision to the final realization of your space.
1. Preliminary Dialogue & Concept
We begin by listening. During our first meeting, we analyze your needs, your aesthetic preferences, and the specific constraints of your site. This is where we define the core vision that will guide the entire project.
2. Design Development & Feasibility
Our team translates your vision into spatial poetry. We work on technical drawings, 3D visualizations, and material selection, ensuring that every design choice aligns with both your goals and building regulations.
3. Administrative Coordination
Architecture is as much about process as it is about aesthetics. We manage all permit applications and coordinate with local authorities, relieving you of the administrative burden while ensuring full compliance.
4. Execution & Quality Oversight
We remain deeply involved during the construction phase. Our role is to ensure that the craftsmanship meets our high standards, guaranteeing that the final result remains true to the conceptual intent of our initial sketches.
5. Final Delivery & Post-Occupancy
Bringing the project to life is our ultimate goal. We oversee the final handover, ensuring every detail is polished, so that you can step into a space that truly reflects your identity and serves your purpose.
CONTACT // DIALOGUE
VOL.08
LETS BUILD SOMETHING SIGNIFICANT.
Currently accepting new commissions for late 2026. As ARCH.TYPE, we define space through rigor, material, and intent.
CONTACT // DIALOGUE
VOL.08
LETS BUILD SOMETHING SIGNIFICANT.
Currently accepting new commissions for late 2026. As ARCH.TYPE, we define space through rigor, material, and intent.
CONTACT // DIALOGUE
VOL.08
LETS BUILD SOMETHING SIGNIFICANT.
Currently accepting new commissions for late 2026. As ARCH.TYPE, we define space through rigor, material, and intent.