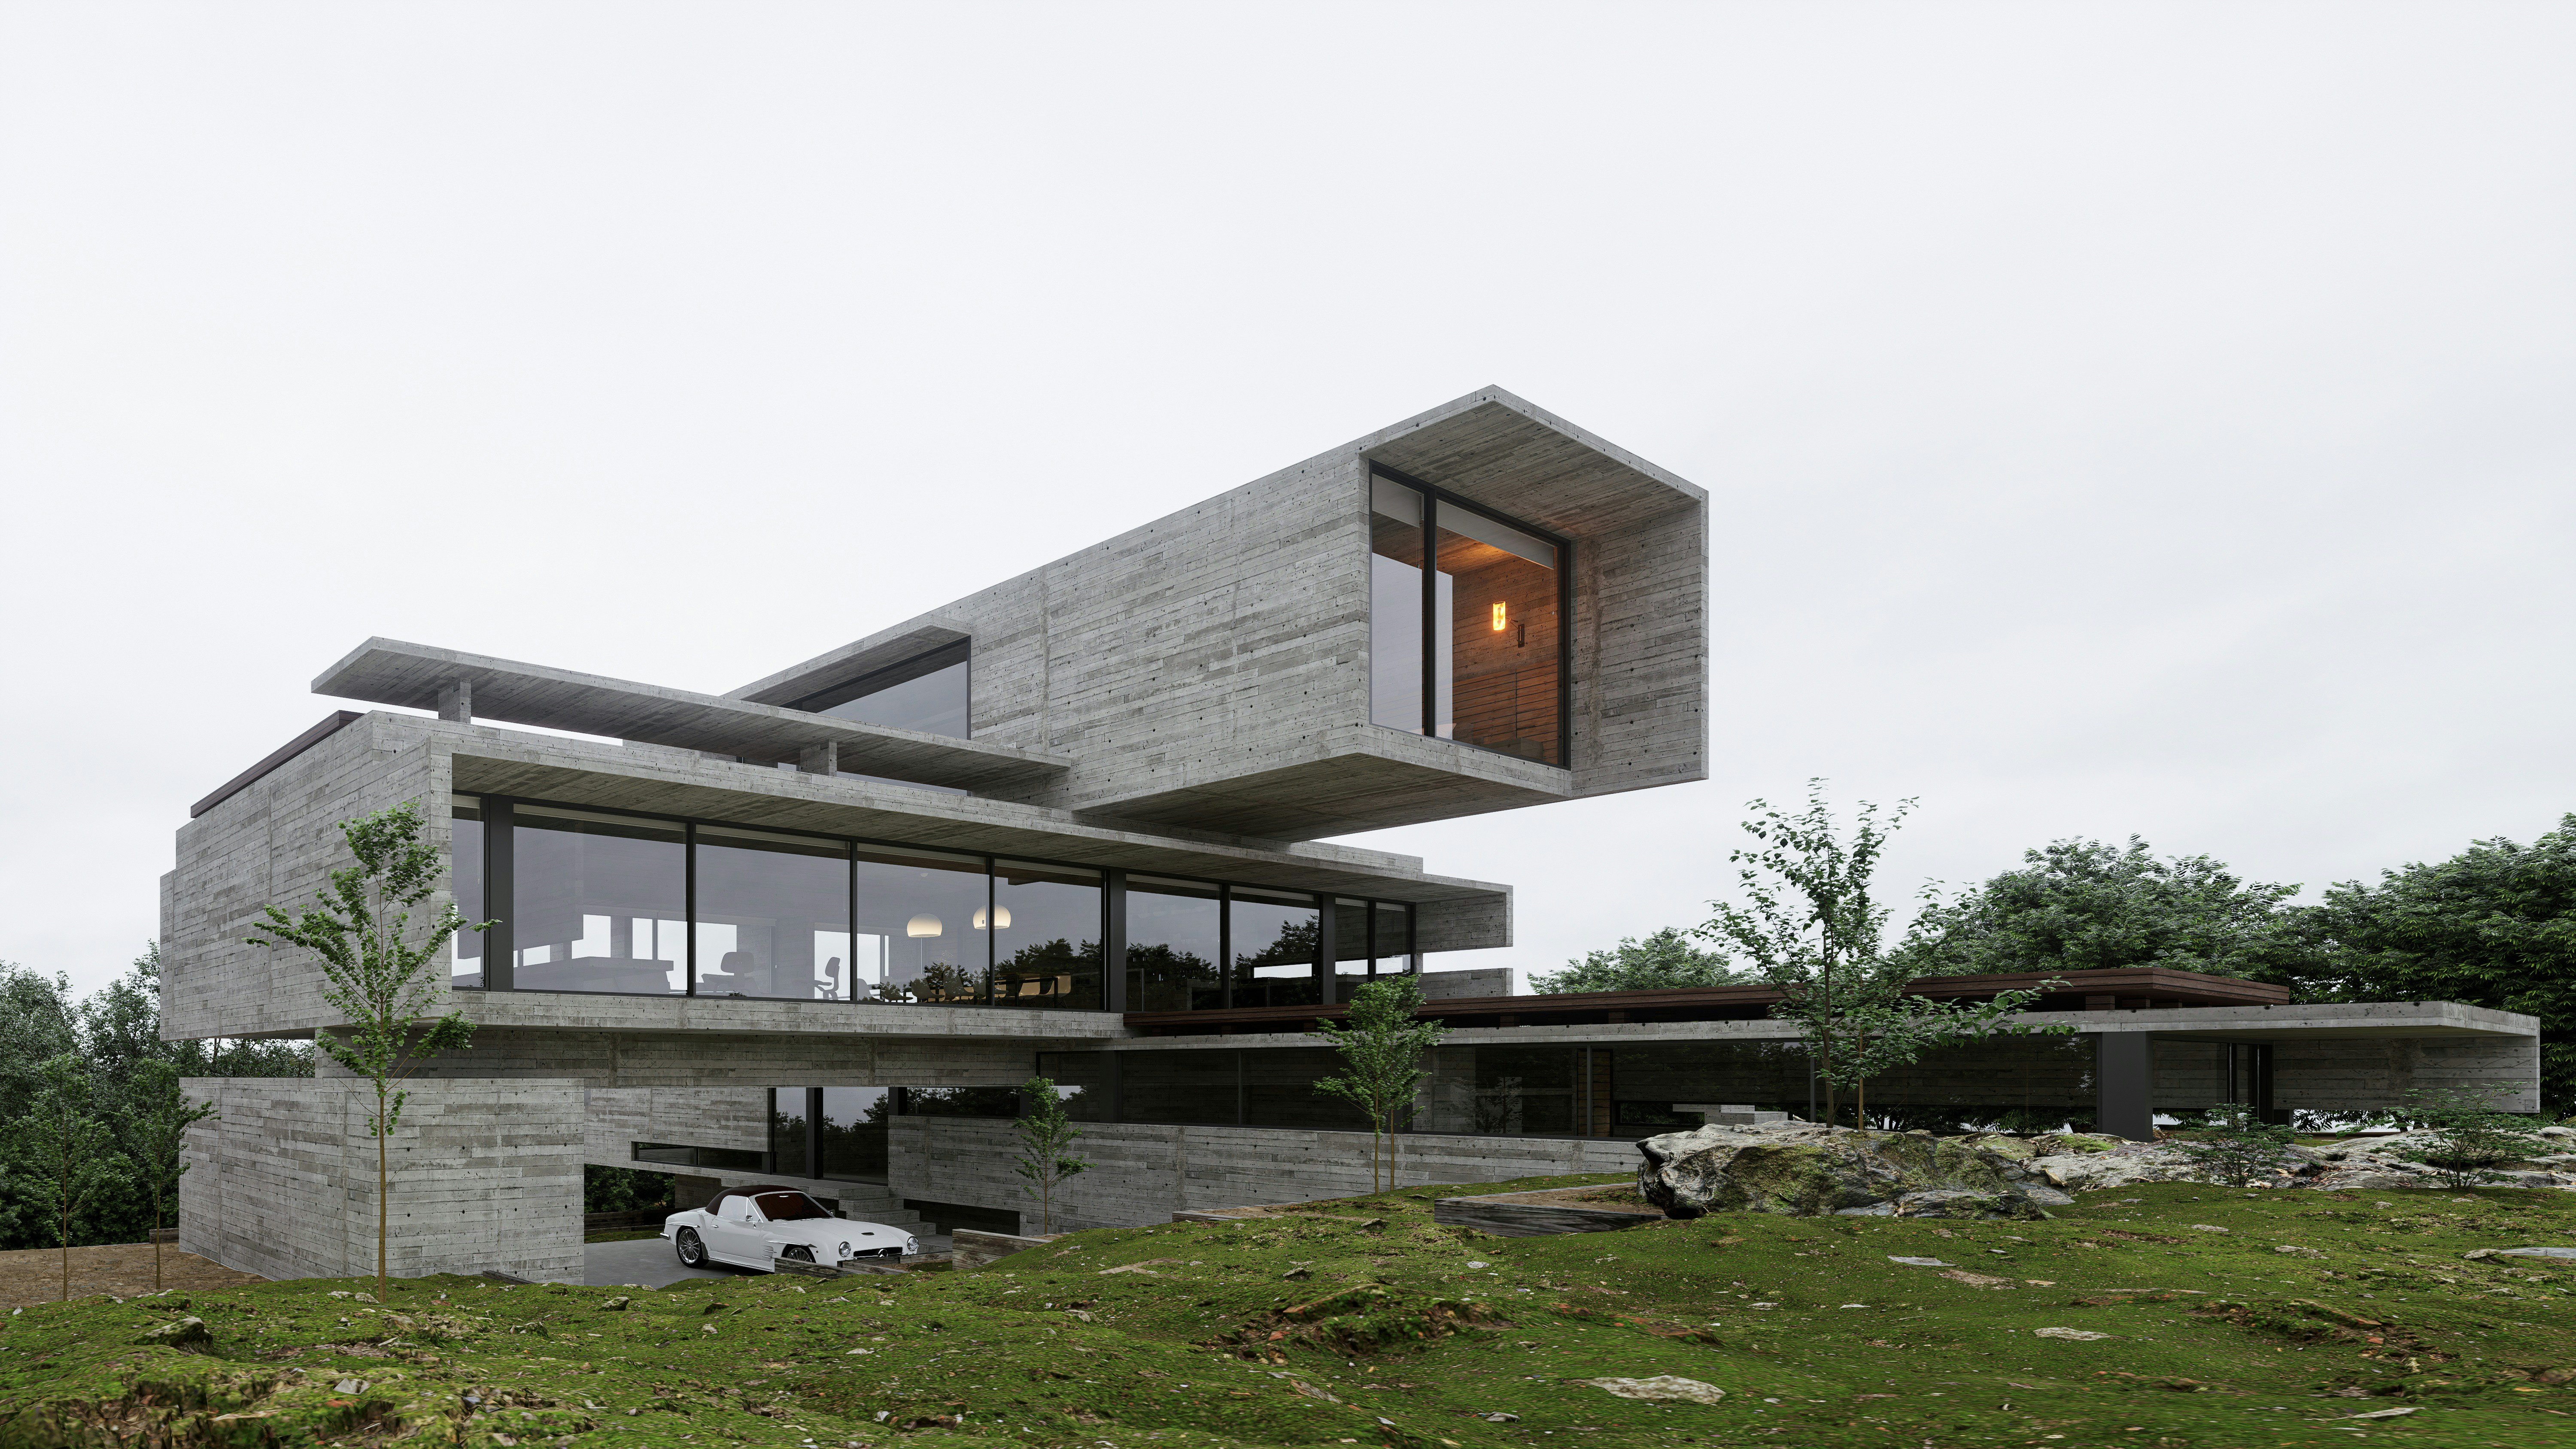
The Concrete Monolith // Knokke-Zoute
The Concrete Monolith // Knokke-Zoute
VOL.01
Located along the Belgian coastline, The Concrete Monolith explores the relationship between architecture, landscape and natural light. Designed as a private family residence, the project combines exposed concrete, expansive glazing and carefully selected natural materials to create a calm and timeless living environment.
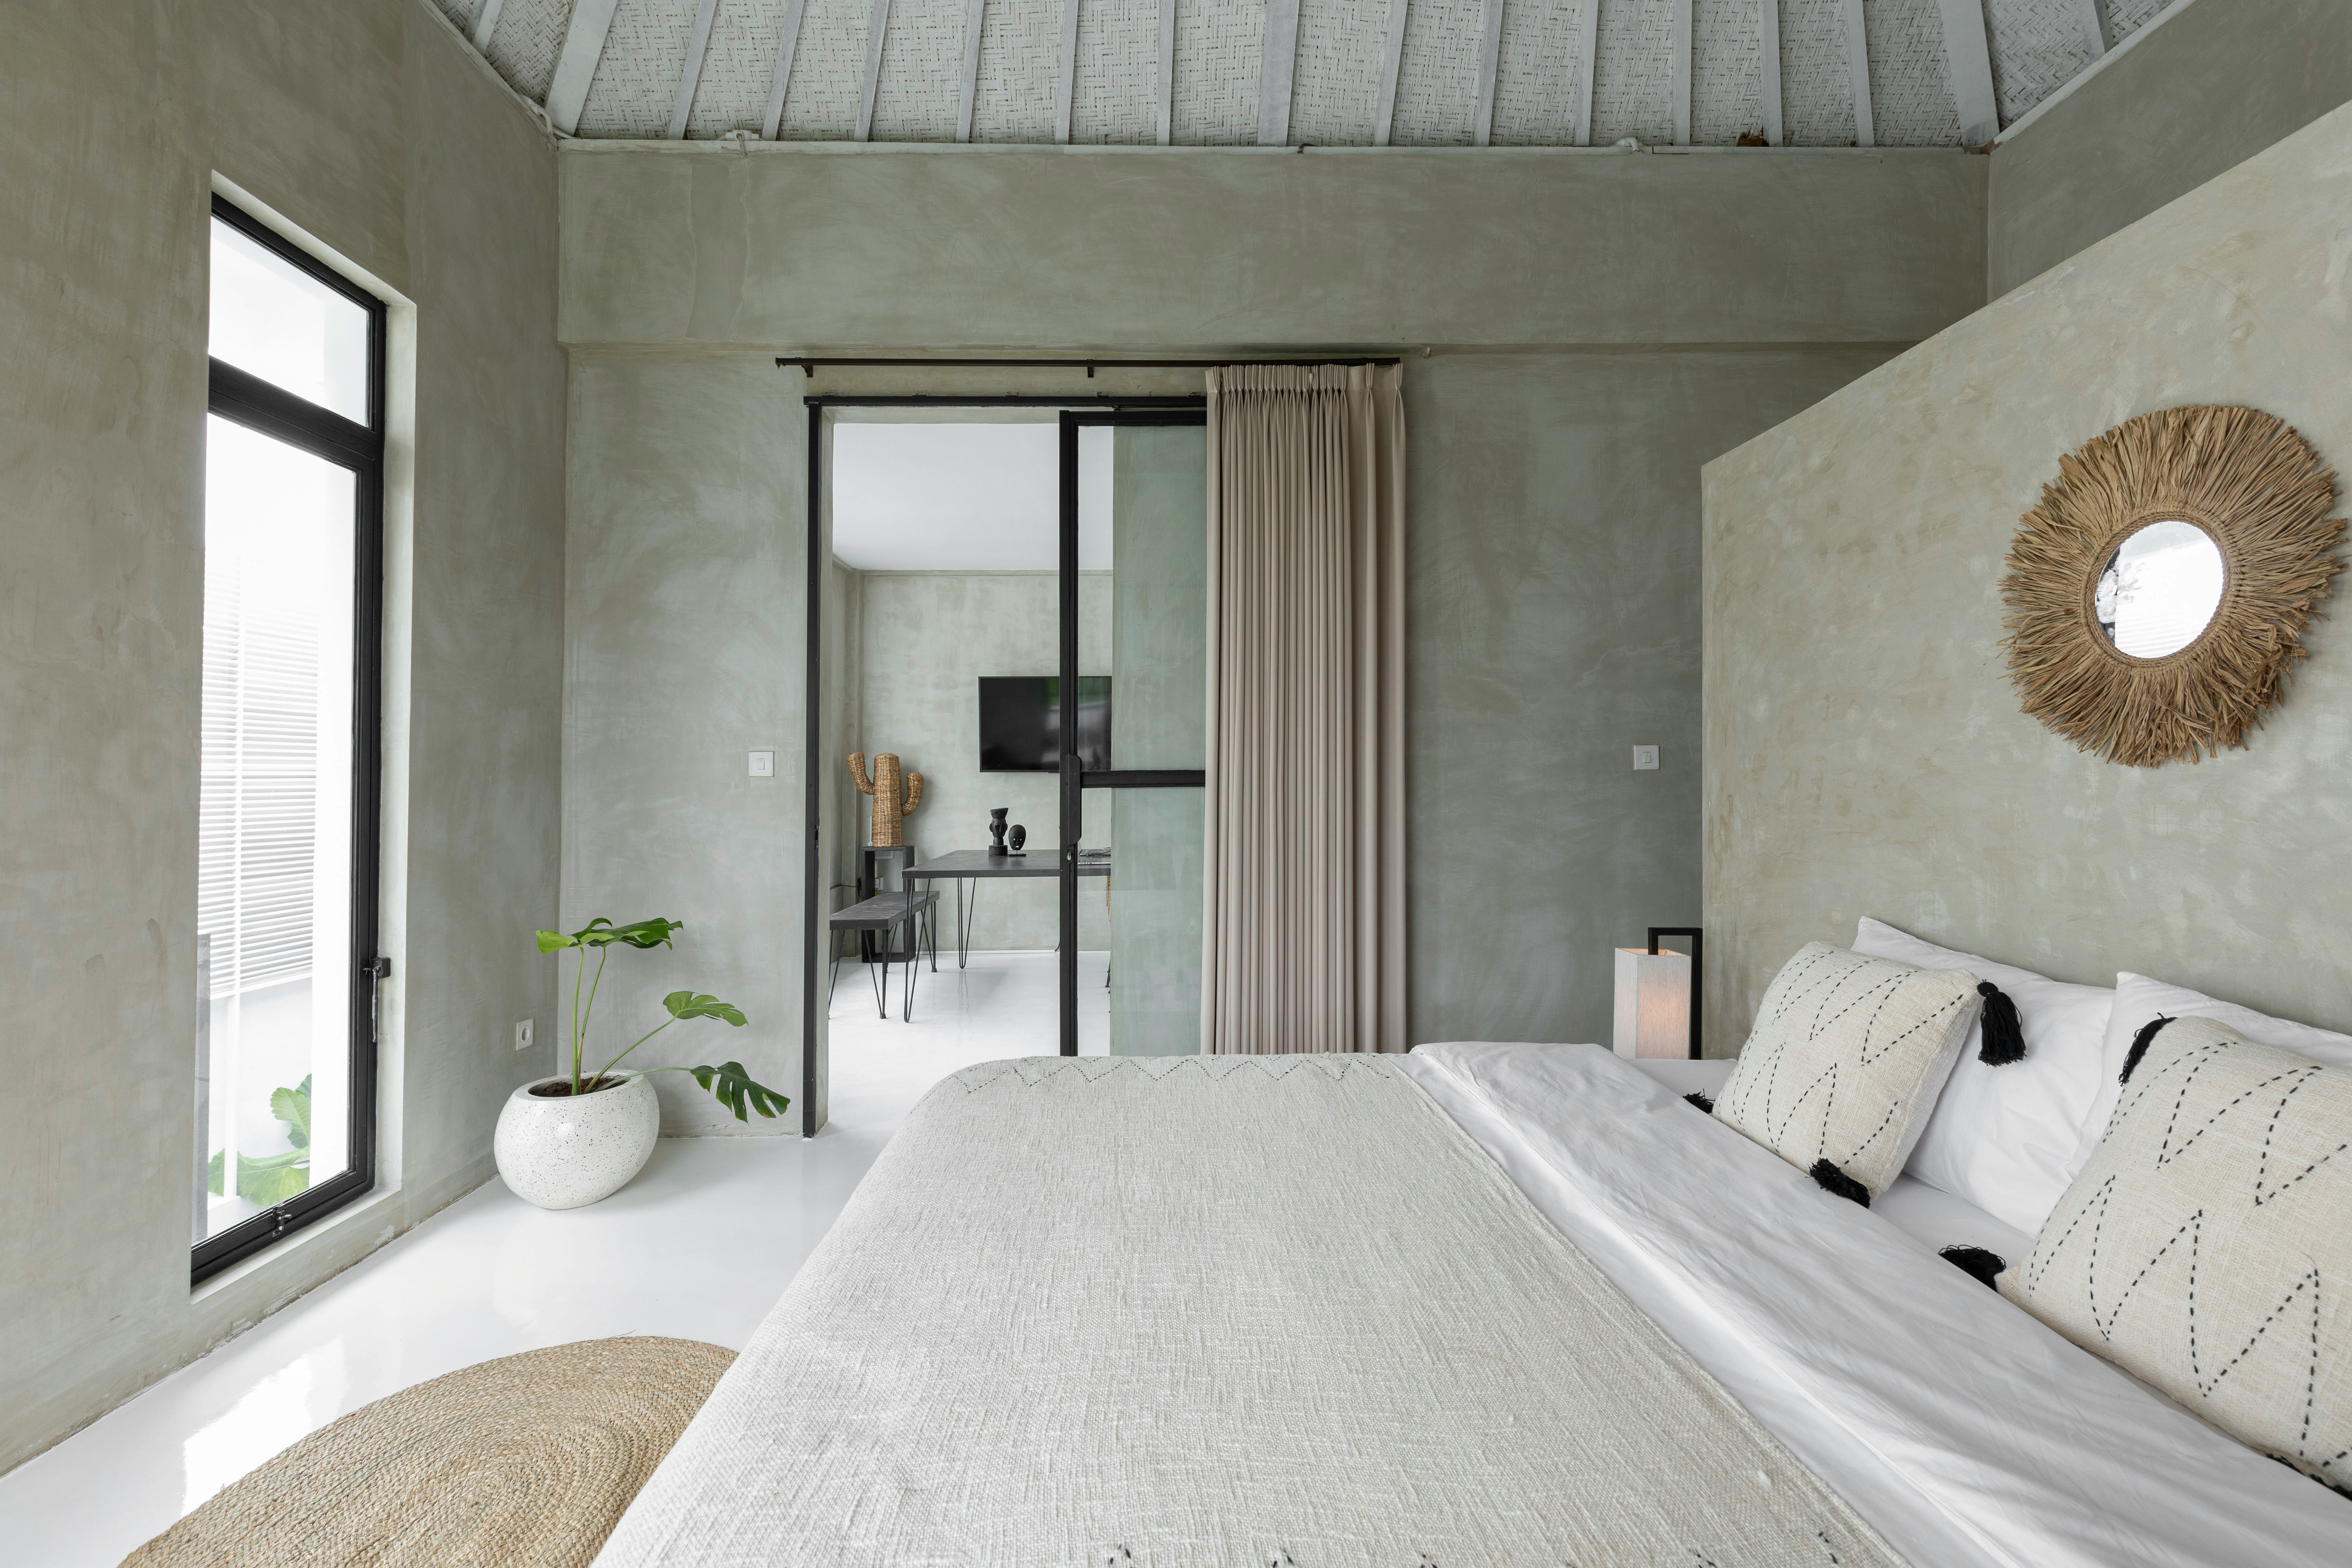
The layout is organized around open living spaces that seamlessly connect with outdoor terraces and protected courtyards. Every room has been positioned to maximize daylight while preserving privacy and framing views of the surrounding landscape. Sustainable construction techniques, energy-efficient systems and durable materials ensure the home will remain functional and elegant for generations.
Located along the Belgian coastline, The Concrete Monolith explores the relationship between architecture, landscape and natural light. Designed as a private family residence, the project combines exposed concrete, expansive glazing and carefully selected natural materials to create a calm and timeless living environment.
The layout is organized around open living spaces that seamlessly connect with outdoor terraces and protected courtyards. Every room has been positioned to maximize daylight while preserving privacy and framing views of the surrounding landscape. Sustainable construction techniques, energy-efficient systems and durable materials ensure the home will remain functional and elegant for generations.
Located along the Belgian coastline, The Concrete Monolith explores the relationship between architecture, landscape and natural light. Designed as a private family residence, the project combines exposed concrete, expansive glazing and carefully selected natural materials to create a calm and timeless living environment.
The layout is organized around open living spaces that seamlessly connect with outdoor terraces and protected courtyards. Every room has been positioned to maximize daylight while preserving privacy and framing views of the surrounding landscape. Sustainable construction techniques, energy-efficient systems and durable materials ensure the home will remain functional and elegant for generations.
Brussels, Belgium
Brussels, Belgium
Completed
Completed
2026
2026
//
1000 m²
1000 m²

Architecture // ARCH.TYPE
Structural Engineering // Monolith Engineering
Concrete Contractor // Béton & Forme
Lighting Design // Lumina Lab
Photography // Sophie Vander-Bilt

CONTACT // DIALOGUE
CONTACT // DIALOGUE
LETS BUILD SOMETHING SIGNIFICANT.
LETS BUILD SOMETHING SIGNIFICANT.
LETS BUILD SOMETHING SIGNIFICANT.
Currently accepting new commissions for late 2026. As ARCH.TYPE, we define space through rigor, material, and intent.
Currently accepting new commissions for late 2026. As ARCH.TYPE, we define space through rigor, material, and intent.
Currently accepting new commissions for late 2026. As ARCH.TYPE, we define space through rigor, material, and intent.